
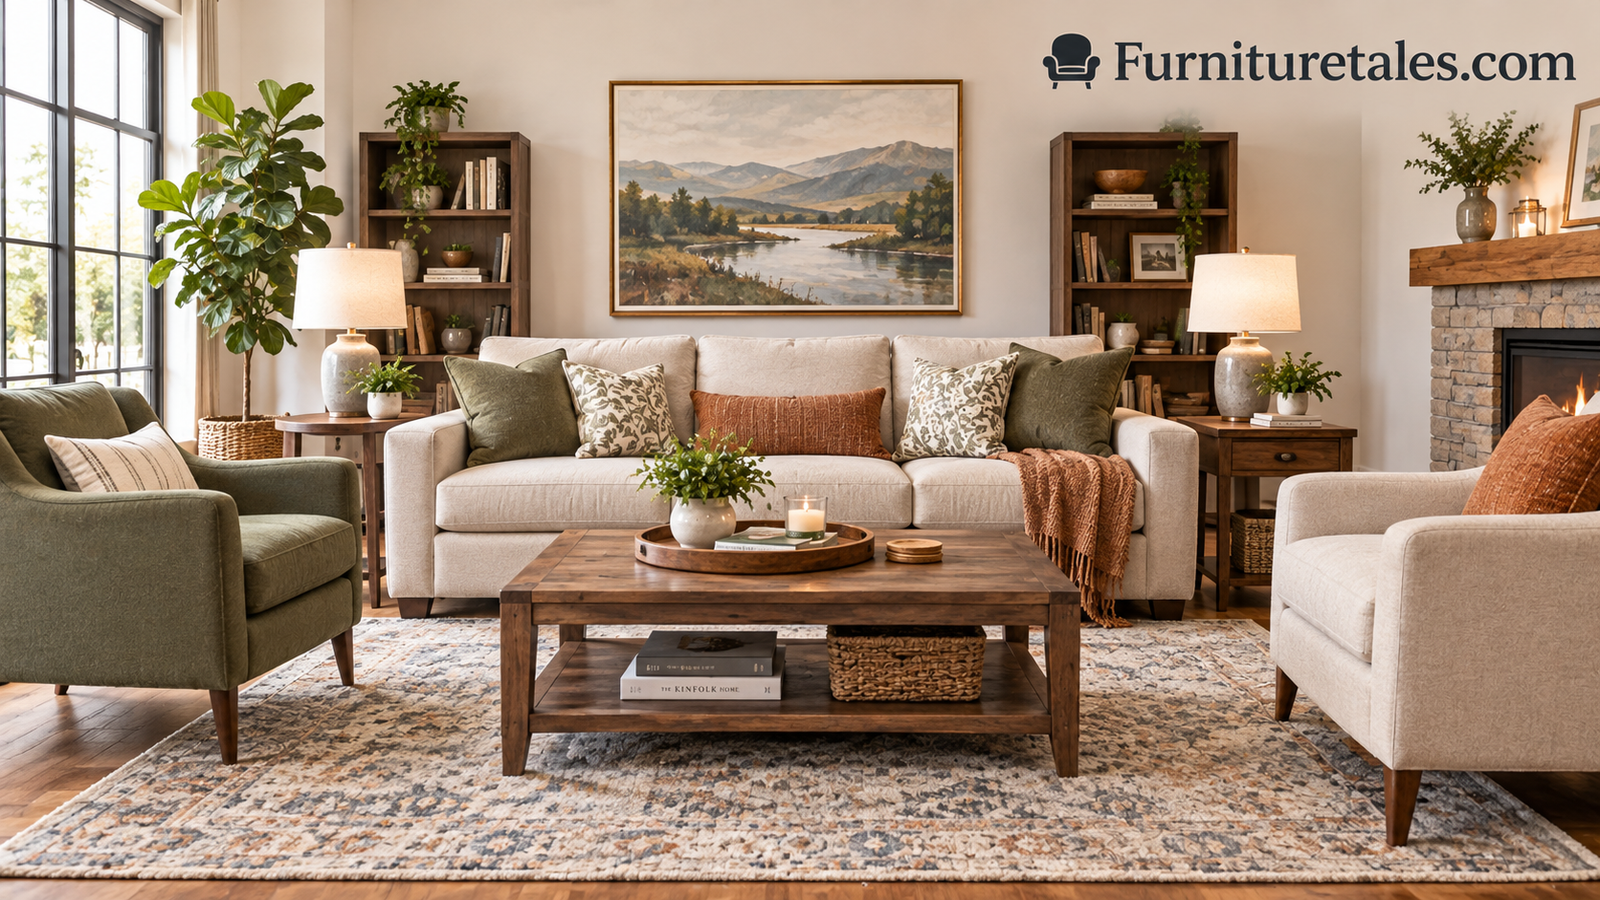
How to Arrange Living Room Furniture: A Room-by-Room Guide to a Layout That Actually Works
Measure, plan, place and fine-tune your sofa, chairs, tables and rug so the room feels roomy, welcoming and easy to live in.
Almost everyone has stood in a living room, surrounded by perfectly nice furniture, and felt that something was off. The sofa is fine. The chairs are fine. The rug is lovely. And yet the room feels awkward: people sit too far apart, the walkway is a slalom course, and the television seems to be dictating where everything must go. The problem is rarely the furniture itself. It is the arrangement.
Learning how to arrange living room furniture is less about following a rigid formula and more about understanding a handful of principles: how people move through a space, how they sit and talk, where their eyes naturally land, and how much breathing room each piece needs. Once you know those principles, you can arrange any room, whether it is a compact apartment lounge, a long narrow den or a sprawling open-plan space.
This guide walks through the process in the same order a professional stylist would: purpose first, then measurements, then the focal point, the sofa, the supporting seating, the tables, the rug and the finishing layers. Along the way you will find exact distances, comparison tables, pros and cons and step-by-step diagrams so you can see what each move looks like before you push a single couch across the floor.
Grab a tape measure, a pencil and a roll of painter’s tape. By the end you will have a layout that looks intentional, feels comfortable and works for the way you really live.
1. Start With Purpose and Traffic Flow
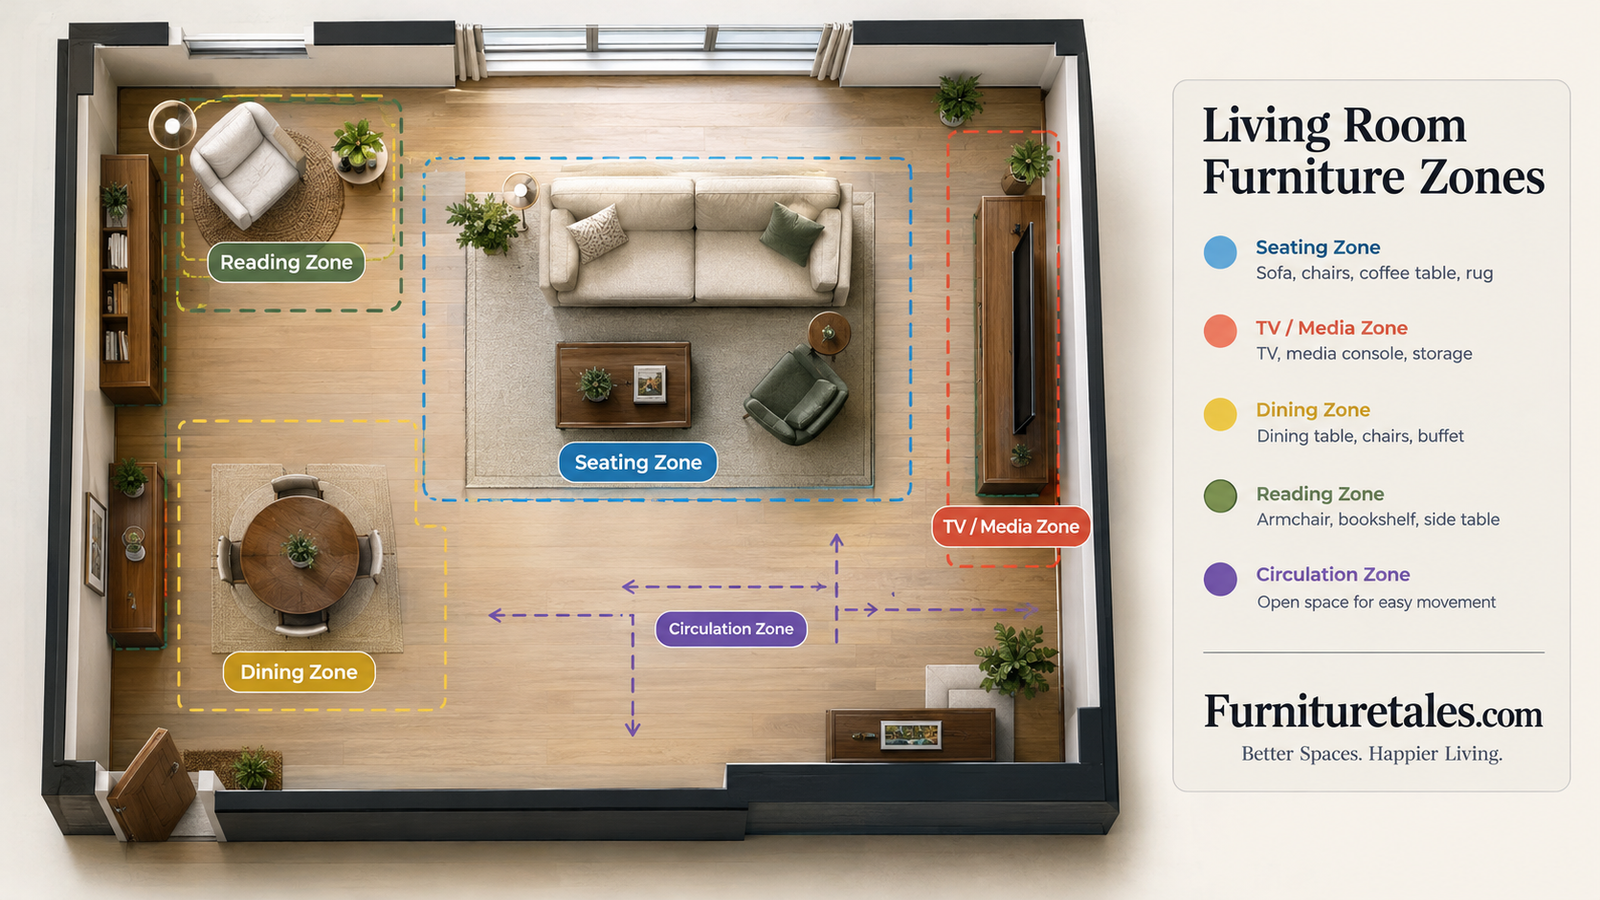
Step 1: decide what the room is for. Before moving anything, write down the three or four things your living room has to do. Most rooms are asked to handle more than one job: watching television, hosting friends, reading, playing with kids, working from a laptop, or simply collapsing at the end of the day. The activities you list will decide how many seating spots you need, whether you want one big conversation circle or two smaller zones, and how much open floor you must protect.
A room used mostly for movie nights deserves a different layout from one built for hosting six adults at a time. A family room with toddlers needs open floor space for play, while a formal sitting room can lean into symmetry and statement pieces. Be honest about how you really use the room, not how you imagine you will use it someday.
Map the traffic paths
Every room has invisible highways: the line from the front door to the kitchen, from the hallway to the windows, from the sofa to the balcony. Furniture should sit beside these routes, not across them. As a rule of thumb, keep a main walkway at least 36 inches wide, and aim for 30 inches on secondary paths. If you have to turn sideways to pass between two pieces, they are too close.
Walk the room slowly and notice where your feet naturally go. That is the route to protect. Place the furniture around it, and the whole room will feel easier before you even think about style.
Pros of planning flow first
- Prevents bumped shins and blocked doors
- Makes small rooms feel larger
- Reveals which pieces are too big
Cons to watch for
- May shrink the usable seating area
- Can conflict with a favorite wall layout
- Requires patience before the fun part
Zones beat single layouts
Once you know the room’s jobs, assign each one a zone. A conversation zone might hold the sofa and chairs, a quiet zone might be a reading chair by the window with a lamp and small table, and a media zone might be wherever the television lives. Zones do not need walls. A rug, a change in lighting or the back of a sofa is enough to suggest a boundary. Rooms organized in zones feel purposeful because every piece of furniture has a clear reason to be where it is, and it becomes obvious when a piece does not belong anywhere.
Think, too, about time of day. A room that is glorious on a sunny afternoon may feel gloomy at night, and a seat that is perfect for morning coffee may suffer from glare by lunchtime. Observing the room across a full day before you commit saves you from rearranging twice.
Need seating that fits your flow? Browse compact sofas and loveseats sized for tight walkways.
2. Measure and Sketch a Floor Plan
Step 2: put the room on paper. Professionals never guess. They measure the room, mark the windows, doors, vents, outlets and radiators, and then test furniture on a scaled drawing. You can do the same with graph paper (one square equals one foot) or a free floor planning app. If you have never done this before, our walkthrough on how to measure a room for furniture covers the process in detail, including how to account for baseboards and door swings.
What to measure
- Wall lengths and ceiling height for the overall footprint.
- Window and door positions, including the arc a door needs to open.
- Outlets, cable jacks and vents, since they affect lamps, TVs and sofas placed against walls.
- Existing furniture dimensions, including height and depth, not just width.
- Entry paths such as stairwells and elevators if you are buying something new.
This stage is also where you discover a hard truth: some pieces simply do not belong in the room. A deep sectional in a 10-by-12 room will always dominate, no matter how cleverly it is angled. It is far cheaper to find that out with tape than with a delivery truck.
| Room size | Typical sofa length | Recommended seating | Notes |
|---|---|---|---|
| 10 x 12 ft | 72 to 80 in | Loveseat + 1 accent chair | Keep tables slim and rugs 5 x 8 |
| 12 x 15 ft | 80 to 88 in | Sofa + 2 chairs | Room for a standard coffee table |
| 14 x 18 ft | 88 to 96 in | Sofa + loveseat or sectional | Can float seating away from walls |
| 16 x 22 ft or larger | 96 in or more | Two seating zones | Consider a console behind the sofa |
Scale and proportion
Measuring is not only about whether something fits. It is about whether it fits comfortably. A good rule is to leave about a third of the floor area visibly open, so the room breathes. If every square foot is covered by furniture, even the most beautiful pieces will feel oppressive. As you sketch, count the visual weight of each item: a heavy leather sectional carries far more weight than an airy pair of armless chairs, and a room needs both heavy and light elements to feel balanced.
Do not forget ceiling height. A tall bookcase or a tall-backed sofa can overpower a low ceiling, while very low furniture can look lost under a high one. Match the height of your major pieces to the room so the proportions feel natural.
Measure like a pro. A sturdy tape measure and a laser measure make floor planning fast and accurate.
3. Pick Your Focal Point
Step 3: choose where the eye should land. Every well-arranged room has a focal point: something that anchors the layout and gives the furniture a direction to face. It might be a fireplace, a big window with a view, a gallery wall, a built-in bookcase or a television. Without a focal point, furniture tends to drift toward the walls and the room feels like a waiting area.
If your room already has an obvious feature, such as a fireplace centered on a wall, that is your answer. If you have competing features (say a fireplace on one wall and a wide window with a garden view on another), pick the stronger one and let the other play a supporting role. Trying to face everything at both is a recipe for a split-personality room.
The television problem
For many households the television is the de facto focal point, and that is perfectly reasonable. The trick is to avoid letting it become the only thing that matters. Position the screen at a comfortable height, ideally with the center at eye level when seated, and arrange seating so people can also face one another for conversation. We cover this more in the media wall section later.
No fireplace, no problem. You can create a focal point with a large piece of art, an oversized mirror, a bold sideboard or a statement bookcase. The point is to give the eye a resting place and give the seating something to face.
When a room has two focal points
Many living rooms, especially in older homes, have more than one feature competing for attention. The cleanest solution is to choose a primary focal point for the main seating group and treat the secondary feature as a backdrop. For example, you might face the sofa toward the television while arranging a pair of chairs to catch the window view. A swivel chair is a handy tool here, since it can turn toward either feature depending on the moment.
Symmetry also helps tame a busy room. Flank the focal point with matching lamps, shelves or plants and the eye understands immediately where to look. Even a single large piece of art centered over a console can do the same job on a blank wall.
Create a focal wall. Oversized mirrors and framed art can anchor a room that lacks a natural feature.
4. Place the Sofa First
Step 4: anchor the room with your biggest piece. The sofa is the largest and most important item in nearly every living room, so it goes down first. Everything else orbits it. Decide where the sofa will sit in relation to your focal point and your traffic path, and the other furniture will fall into place far more easily.
Against the wall or floating?
There is a common myth that furniture should be pushed against the walls to make a room feel bigger. In reality, floating the sofa even a few inches off the wall often makes a room feel more spacious and intentional, because it creates visible floor around the piece. In larger rooms, floating the sofa 12 to 24 inches off the wall, or even pulling the whole seating group into the middle of the room, creates cozy zones and leaves room for a console table behind.
| Sofa placement | Best for | Watch out for |
|---|---|---|
| Against a long wall | Small and narrow rooms | Can feel flat; add depth with side tables and a rug |
| Floating, back to a walkway | Open-plan spaces | Needs a console or low table behind to look finished |
| Facing the focal point | Most rooms with a fireplace or TV | Make sure the sofa is not too far from the screen |
| Perpendicular to the focal wall | Wide rooms with windows | Confirm it does not block a door or view |
Pros of floating the sofa
- Creates defined zones in open plans
- Makes walls look less crowded
- Allows a console behind for lamps and storage
Cons of floating
- Needs more floor space overall
- Visible sofa back must look finished
- Cables and outlets need creative routing
Sofa size matters too. A good rule is that the sofa should take up roughly two thirds of the wall it faces or sits along. Too small, and it looks lost. Too big, and it eats all the walkway.
Choosing the right sofa shape
The type of sofa you own changes how you arrange everything else. A standard three-seater is the most flexible. An L-shaped sectional works beautifully in corners and open plans but needs more floor space and a rug large enough to contain it. A loveseat paired with two chairs suits small rooms. If you have a chaise, think carefully about which side it falls on so it does not block a walkway or point awkwardly toward a door.
Also consider how deep and how high the sofa is. Deep sofas look cozy but swallow floor space, so pair them with slimmer tables. Low-profile sofas feel modern and airy but may need taller lamps or art to bring the eye up. Whatever the style, make sure there is at least 30 inches of clearance on any side people walk past.
Ready for a sofa upgrade? Explore sofas in every size from apartment-friendly to roomy sectionals.
5. Build the Conversation Area
Step 5: add supporting seating at the right distance. Once the sofa is down, you add chairs, a loveseat or a second sofa to complete the seating group. This is where many living rooms go wrong. Seating that is too far apart forces people to raise their voices and makes the room feel like a lobby. The comfortable conversation distance is about 8 feet between the faces of people sitting opposite one another, and many designers aim for 7 to 10 feet as the sweet spot.
That number is a guide, not a law. In a small room, you may only manage 6 feet, which is perfectly cozy as long as knees are not colliding. In a grand room, you may stretch to 10 or 12 feet, but beyond that the seating will start to feel disconnected. If the room is large, split it into two groups rather than stretching one group thinly across the floor.
Popular seating shapes
- The classic L: a sofa plus one or two chairs at a right angle. It is the most flexible shape and works in most rooms.
- The facing pair: two sofas or a sofa and two chairs facing each other across a coffee table. Perfect for conversation-first rooms.
- The U shape: a sofa flanked by two chairs, or a sectional with a chair opposite. It feels enclosed and cozy.
- The float and flank: a sofa floating with a pair of chairs angled toward it for a symmetrical, formal look.
Accent chairs: how many is enough?
One or two chairs are usually plenty. Choose chairs with a different shape or fabric from the sofa for visual interest, but keep a shared color or material so they feel related. If space is tight, swivel chairs are brilliant, since they can face the television or the conversation as needed. Armless chairs and ottomans offer flexible seating that tucks away when floor space is needed.
| Seating add-on | Space needed | Best use |
|---|---|---|
| Swivel accent chair | About 30 in square | Flexible rooms with TV and conversation needs |
| Armchair pair | About 60 to 70 in of width | Formal, symmetrical layouts |
| Ottoman or pouf | About 18 to 24 in | Extra seating and footrest |
| Bench at room edge | About 14 to 18 in deep | Overflow seating for gatherings |
Balancing visual weight
Balance does not require perfect symmetry. If a heavy sofa sits on one side of the room, counter it with a substantial bookcase, a pair of chairs or a large plant on the other. Think of the room as a seesaw: weight on one side calls for something equal on the opposite side, but that something can be completely different in shape. Mixing a curved chair with a square-edged sofa, for instance, adds personality while keeping the room steady.
Also pay attention to what people see when they walk into the room. The first view should be inviting: the front of a chair, the side of a sofa or a clean table, not the bare back of a piece or a tangle of cables. If the back of a sofa faces the entrance, dress it with a console table and a lamp so it looks intentional.
Add a comfy chair. Swivel and accent chairs make flexible seating that adapts to any gathering.
6. Coffee Tables and Side Tables
Step 6: add surfaces at reachable heights and distances. Tables turn a seating arrangement into a functioning room. People need somewhere to set a drink, rest a book or park the remote without leaning awkwardly. The right size and placement make this effortless, while the wrong ones create daily annoyance.
Coffee table rules of thumb
- Distance from the sofa: leave 14 to 18 inches between the sofa edge and the coffee table. That is close enough to reach and far enough to walk through.
- Height: the tabletop should be level with, or an inch or two below, the sofa seat cushion.
- Length: roughly two thirds the length of the sofa keeps proportions balanced.
- Shape: round or oval tables are friendlier in tight rooms because they have no sharp corners to catch hips.
Side tables and the small stuff
Every seat should have a surface within arm’s reach. Side tables should be about the same height as the sofa arm, or just slightly lower. If you have a sectional, a narrow C-shaped table that slides over the cushion edge is a space saver. Nesting tables are another smart choice: pull them apart for company and tuck them together for daily life.
If your coffee table or side tables tend to slide, scratch or leave marks on your floors, quality felt pads and furniture sliders for hardwood floors make rearranging far easier on both your back and your finish. That matters more than you might think when you are experimenting with several layouts in a single afternoon.
Round coffee tables
- Soft, forgiving shape
- Better traffic flow
- Safer around kids
Rectangular coffee tables
- More surface area
- Corners can catch hips
- Take more visual space
Mixing table heights and materials
Variety keeps a seating area from looking like a showroom set. Pair a low, chunky coffee table with taller, slimmer side tables, or mix wood, metal and glass to add texture. Keep one common thread such as a color or finish, and the mix will look curated rather than chaotic. When a seating group includes several tables, try different shapes too: a round side table beside a rectangular sofa softens hard lines.
Remember the practical side. Coffee tables with shelves or drawers hide remotes, coasters and blankets. Lift-top tables double as laptop desks. In small rooms, a pair of nesting tables or an ottoman with a tray can work as a coffee table, extra seating and a footrest all at once.
Rearrange without scratches. Furniture sliders and pads protect floors while you test layouts.
7. Anchor It With the Rug
Step 7: place the rug so the furniture sits as one group. A rug is the glue that holds a seating area together. It defines the zone, adds warmth and softens sound. The most common mistake is buying a rug that is too small, which leaves furniture floating around it like islands. A rug should be large enough that at least the front legs of every seating piece rest on it.
Three rug layouts
- All legs on: every furniture leg sits on the rug. This is the most luxurious look and best in larger rooms.
- Front legs on: only the front legs of the sofa and chairs sit on the rug. This is the most common and works in nearly every room.
- All legs off: the rug floats in the middle with space around. It can work, but only if the rug is large and the furniture is positioned just beyond the edge.
| Room / seating | Suggested rug size | Layout style |
|---|---|---|
| Small room, loveseat + chair | 5 x 8 ft | Front legs on |
| Standard living room, sofa + 2 chairs | 8 x 10 ft | Front legs on or all legs on |
| Large room, sectional | 9 x 12 ft | All legs on |
| Open plan, two zones | One rug per zone | Match style, vary pattern |
Leave 12 to 18 inches of bare floor between the rug and the walls in a larger room, and slightly less in a small one. Rugs and floors also need a good non-slip pad to prevent shifting and wrinkling. Choose a low-pile rug if you have a rolling desk chair or a robot vacuum, and a plusher pile if comfort is the priority.
Rug materials and practical choices
Wool rugs are resilient, comfortable and good at hiding dirt, which makes them excellent for busy living rooms. Synthetic rugs, such as polypropylene, tend to be easier to clean and more budget friendly, which suits homes with kids and pets. Natural fibers like jute or sisal look wonderful and add texture, but they can feel rough underfoot and are harder to clean. Whatever you choose, add a quality rug pad. It prevents slipping, adds cushioning and protects the floor underneath.
If you cannot find a large rug you love at a fair price, consider layering: a large neutral base rug topped with a smaller patterned one gives you the coverage you need and the personality you want.
Find the right-size rug. From 5 x 8 to 9 x 12, find a rug that anchors your layout.
8. Layouts for Small, Narrow and Open Rooms
Step 8: adapt the principles to your room shape. The rules so far apply to most spaces, but certain room shapes demand special treatment. Here is how to handle the three trickiest.
Small living rooms
In a small room, scale is everything. Choose a sofa with slim arms and raised legs so you can see floor underneath, which tricks the eye into reading more space. Swap a bulky coffee table for nesting tables or an ottoman with a tray. Wall-mounted shelves and tall bookcases draw the eye upward and free floor space. Avoid pushing every piece against the walls, since an empty middle emphasizes how little room there is. Instead, try angling a chair or placing the sofa on a diagonal for a lively, unexpected shape.
Long, narrow rooms
Narrow rooms resemble bowling lanes, and the temptation is to line everything along the long walls. Resist it. Divide the space into two zones instead: a seating area at one end and a reading nook, desk or console at the other. Float the sofa so its back creates a soft divider, and use a rug to define each zone. Place the primary seating group across the narrow dimension for a wider feeling.
Open-plan spaces
When living, dining and kitchen blend together, furniture has to do the job of walls. Use the back of the sofa as a boundary, a rug to mark the living zone and a console table to finish the divide. Keep sightlines open and make sure each zone has its own lighting. Match colors and materials across zones so the whole space reads as one connected story.
| Room type | Best strategy | Avoid |
|---|---|---|
| Small | Slim arms, raised legs, nesting tables | Oversized sectionals and heavy tables |
| Long and narrow | Two zones divided by sofa back or rug | One long line of furniture on both walls |
| Open plan | Rug, sofa back and console to zone | Pushing everything to the walls |
| Square | Symmetrical seating group around a table | Furniture crowded in one corner |
Square rooms and rooms with awkward corners
Square rooms can feel static, so break the symmetry with a diagonal sofa or an angled chair. Rooms with a bay window, a stairwell or an inconvenient doorway need special attention. A bay window is a gift: tuck a reading chair or a small round table into it. A stairwell wall is ideal for a gallery of art. If a doorway interrupts the best wall, work with it, and let the opposite wall carry the heavy furniture instead.
The same flexible thinking applies to rooms with multiple doors. Pick the most-used entrance and protect the path from it before anything else, then arrange seating so it does not feel like a hallway cutting through the middle of the room.
Divide and define. Console tables and slim shelving units help zone open-plan rooms beautifully.
9. Layer Lighting, Art and Accessories
Once the big pieces are in place, the room still needs its finishing layers. Lighting, art and accessories are what turn a correct arrangement into a beautiful one, and they are also the easiest elements to adjust if something feels off.
Lighting in three layers
A single overhead fixture flattens a room. Instead, build three layers: ambient light for general illumination, task light for reading and working, and accent light to highlight art or architecture. Place a floor lamp behind or beside a chair, a table lamp on each side table and perhaps a small picture light over a favorite print. Lamps at varying heights create a gentle visual rhythm and make evenings feel warm and welcoming.
- Ambient: ceiling fixtures, recessed lights or a large floor lamp.
- Task: reading lamps beside chairs, adjustable arc lamps behind sofas.
- Accent: picture lights, candles, small lamps on shelves.
Art and mirrors
Hang art at eye level, which usually means the center of the piece sits about 57 to 60 inches from the floor. Over a sofa, leave 6 to 10 inches between the furniture and the bottom of the frame, and choose art about two thirds the width of the sofa. A mirror placed opposite a window bounces daylight deeper into the room and makes small spaces feel bigger.
Accessories with restraint
Pillows, throws, vases and books add personality, but too many create clutter. A good approach is the rule of three: group objects in odd numbers with varying heights, and leave empty space around them. On a sofa, two or three pillows is generally plenty, mixing one solid with one pattern and one texture.
| Layer | Typical placement | Quick tip |
|---|---|---|
| Floor lamp | Behind a chair or at the end of a sofa | Choose an arc lamp if no outlet is nearby |
| Table lamp | On side tables or a console | Bottom of the shade at chin height when seated |
| Wall art | Centered above the sofa or on the focal wall | Hang about two thirds the sofa width |
| Plants | Corners and beside windows | Vary heights to soften hard lines |
Warm up the room. Layered lamps and cozy throws finish the look and add comfort.
10. Storage, TV and Media Walls
A living room that looks good but has nowhere to put anything will not stay good for long. Storage needs to be planned alongside the seating, not added as an afterthought. The trick is to make it work hard without dominating the room.
Placing the television
The ideal viewing distance depends on screen size. As a general guide, sit about 1.5 to 2.5 times the diagonal screen size away. For a 55-inch television, that is roughly 7 to 11 feet. Center the screen at seated eye level, which is usually around 42 to 48 inches from the floor to the middle of the screen. Avoid placing the TV directly opposite a bright window, since glare will ruin the picture during the day.
If the room has a fireplace, resist the urge to mount the TV above it unless you have no other option. It forces the viewer to look up, which strains the neck. A better solution is placing the TV on an adjacent wall, or using a framed TV that blends in as art when off.
Storage that behaves
- Closed storage: credenzas and cabinets hide cables, games and clutter.
- Open shelving: bookcases display collections and add personality.
- Hidden storage: ottomans with lids and coffee tables with drawers keep daily items out of sight.
- Vertical storage: tall bookcases use ceiling height while leaving the floor free.
Wall-mounted TV
- Saves floor space
- Clean, modern look
- Flexible viewing height
TV on a stand
- Easy to move and rearrange
- Adds shelves for devices
- Takes up floor space
Tidy up your media wall. TV stands and media consoles combine storage and style.
11. Pets, Kids, Budget and Timing
A layout is only as good as its ability to survive real life. If you share your home with pets or children, or you are working with a modest budget, a few extra considerations make the difference between a picture-perfect room and one that works every day.
Living with pets
Pets love sofas, window ledges and, unfortunately, corners of upholstered furniture. Place scratching posts right next to the pieces your cat likes best, so the post is the easiest option. If your cat has made a habit of shredding your armchair, our guide on how to stop cats from scratching furniture offers practical deterrents and alternatives. For dogs, leave open floor space for lounging and choose washable slipcovers or tightly woven fabrics that resist fur and claws.
Living with kids
Choose rounded corners, sturdy fabrics and low coffee tables, or skip the table altogether in favor of an ottoman with a tray. Keep a clear open play zone, and use baskets or cubbies so toys have a home. Anchor tall bookcases to the wall for safety.
Arranging on a budget
The cheapest improvement is always rearranging what you already own. Experiment before buying anything. When you do shop, prioritize the pieces you use most, such as the sofa and the rug, and save on accessories. Timing matters too: furniture sales cluster around certain times of year, and our breakdown of the best time to buy furniture shows when the biggest discounts usually appear.
| Household | Smart choice | Avoid |
|---|---|---|
| Cats | Tight-weave fabrics, scratching post beside favorite chair | Loose-weave or looped textures |
| Dogs | Washable slipcovers, leather or performance fabric | Delicate velvet and light linens |
| Toddlers | Rounded tables, anchored shelves | Glass tops and sharp corners |
| Tight budget | Rearrange first, then buy the sofa or rug | Buying lots of small decor pieces |
Pet and family friendly picks. Slipcovers and scratching posts protect your furniture and keep everyone happy.
12. Test, Tweak and Protect the Layout
You have measured, planned and placed. Now live in the room for a week before declaring victory. Sit in every seat. Walk every path. Notice where you set your coffee, where the light falls at different times of day and whether anything feels crowded. Small adjustments of two to six inches can make a surprisingly large difference.
A simple final checklist
- Can two people pass each other on the main path without turning sideways?
- Does every seat have a surface within reach?
- Can everyone see the focal point and each other comfortably?
- Is the rug large enough to hold the front legs of the seating?
- Are cords hidden and outlets reachable?
- Does the room still feel good with the lights low?
Keep it looking good
A well-arranged room deserves some upkeep. Rotate cushions and vacuum rugs regularly, and rotate the rug itself every six months to even out wear. Wood pieces benefit from a gentle clean and a protective finish, so check out our guide on the best furniture polish to keep tables and shelves glowing. Move furniture every so often, even slightly, to prevent uneven fading and floor impressions.
| Maintenance task | How often | Why it matters |
|---|---|---|
| Fluff and rotate cushions | Weekly | Prevents sagging and uneven wear |
| Dust and polish wood | Monthly | Protects the finish and adds shine |
| Rotate the rug | Twice a year | Evens out traffic wear and sun fading |
| Check felt pads and sliders | Every few months | Prevents floor scratches |
Keep your furniture fresh. The right polish and pads protect your investment for years.
Frequently Asked Questions
1. Where should I put the sofa in a living room?
Place it facing your focal point, such as a fireplace, window view or television, and leave a walkway of at least 36 inches. In larger rooms, floating it off the wall creates a more intentional look, while in small rooms placing it along the longest wall saves space.
2. How far should the coffee table be from the sofa?
Leave 14 to 18 inches between the sofa edge and the coffee table. That gives easy reach for drinks and enough room to walk past without bumping your knees.
3. Should furniture be pushed against the walls?
Not necessarily. Pulling pieces a few inches away from the walls often makes a room feel more spacious and gives it a layered, designed look. In very small rooms you may need to keep pieces closer to the wall to protect walking space.
4. How do I arrange furniture around a TV?
Choose a viewing distance of roughly 1.5 to 2.5 times the screen’s diagonal measurement, center the screen at seated eye level and angle chairs slightly toward the TV and each other. Avoid placing the screen opposite a bright window.
5. How do I arrange a small living room?
Use slim-armed sofas with visible legs, nesting tables, wall-mounted shelves and a right-sized rug. Leave open floor, avoid oversized pieces and consider angling a chair to add interest without taking extra space.
6. What size rug do I need for my living room?
For most living rooms an 8 by 10 rug works well, with the front legs of the sofa and chairs resting on it. Smaller rooms can use a 5 by 8, while large rooms or sectionals may need a 9 by 12.
7. How do I arrange furniture in a long, narrow room?
Split the room into two zones, such as seating and a reading nook, using a rug and the back of the sofa as dividers. Avoid lining everything along the long walls, which makes the room feel like a hallway.
8. How do I arrange an open-plan living and dining room?
Use a rug to define the living area, float the sofa so its back marks the boundary and add a console behind it. Keep colors and materials consistent so both zones feel connected.
9. How many chairs should I add to a living room?
One or two accent chairs are typically enough alongside a sofa. Add an ottoman or bench for flexible extra seating when guests come over.
10. How do I make a layout feel balanced?
Distribute visual weight evenly: pair a large sofa with chairs or a heavy bookcase on the opposite side, repeat colors across the room and vary heights with lamps and plants.
11. How can I test a layout before moving heavy furniture?
Mark each piece’s footprint on the floor with painter’s tape or use cardboard templates cut to scale. You can also draw the room on graph paper or use a floor planning app to try combinations quickly.
12. How often should I rearrange my living room?
There is no rule, but many people refresh their layout once or twice a year, or whenever their needs change. Small changes, like rotating a chair or moving a lamp, can make the room feel new without a full overhaul.
Conclusion
Arranging living room furniture is not a mystery and it is not about luck. It is a sequence of simple decisions: decide what the room is for, measure it, choose a focal point, place the sofa, build the conversation group, add tables and a rug, then layer lighting, storage and accessories. Follow those steps in order and almost any room, from a compact apartment to a sprawling open plan, will come together.
Give yourself permission to experiment. Tape the floor, move things around and live in the space before you decide. The best layouts are the ones that make daily life feel easier and more comfortable.